
Interactive plan
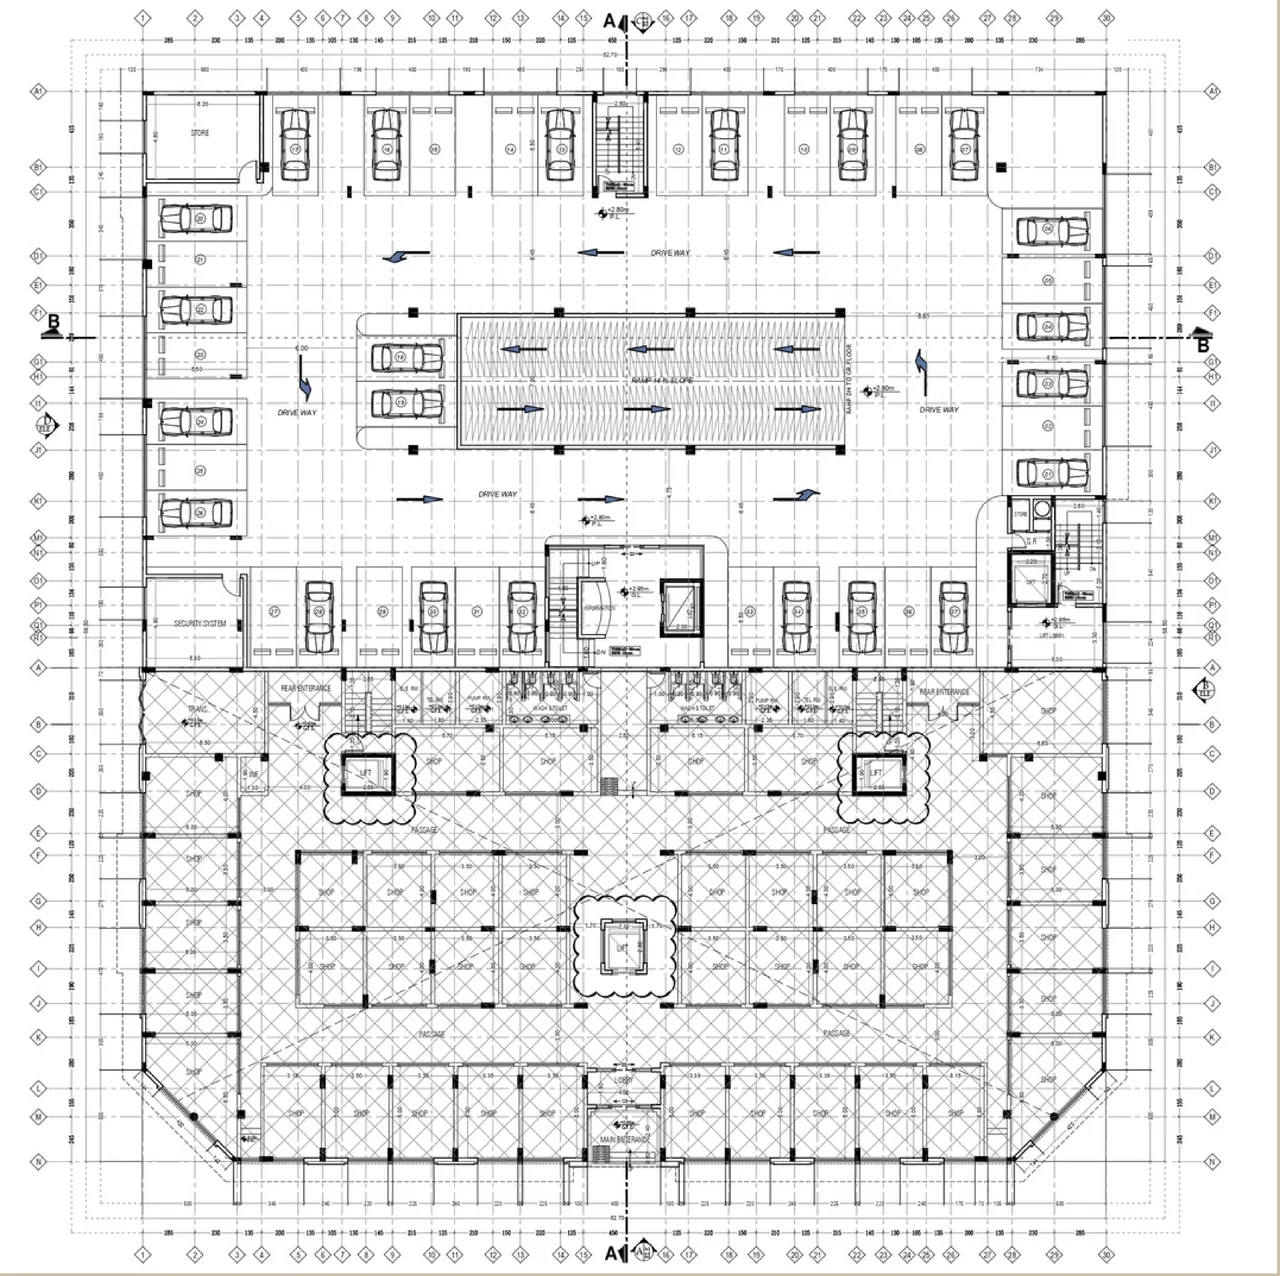
Explore each level by zone
A colour-coded guide to how every floor is arranged — retail souks, on-site services, parking, cores and facilities. Hover or tap any zone to see what it is.
Select a level
Zoom level:
100%
Drag to pan · scroll or pinch to zoom · hover or tap a zone for details
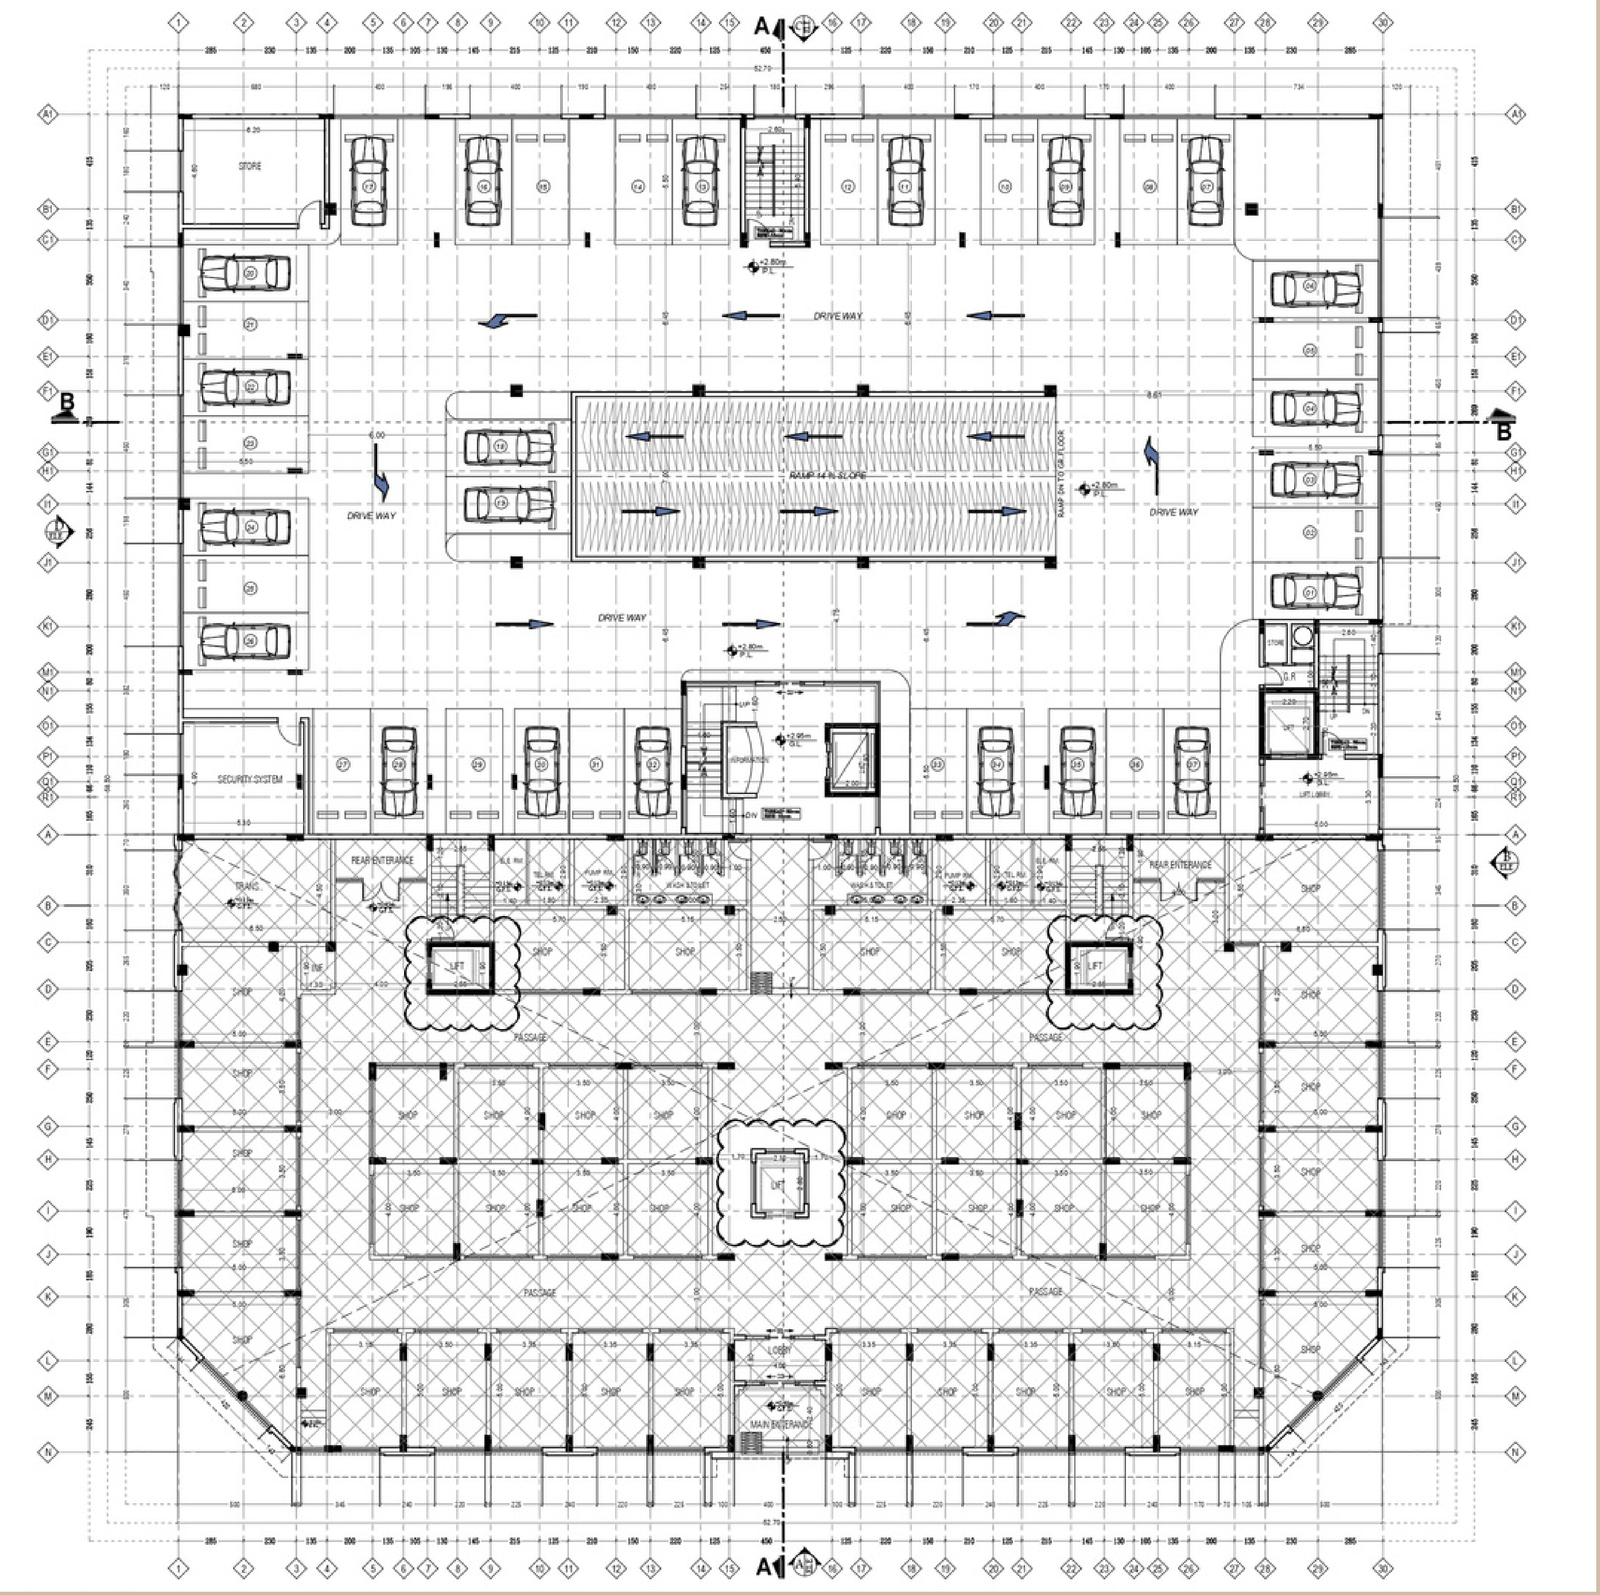
Full architectural drawing
The plan above is the original to-scale CAD drawing with a colour guide on top. Download the full-resolution sheet for this level.
Retail zones
Shop by souk
The retail floors are organised into named souks, signposted in Arabic and English throughout the mall.
- Mokawarat Souk
- Abbaya Souk
- Fabric Souk
- Perfumes Souk
- Cosmetics Souk
- Shoes Souk
- Bags Souk
- Top Rooms
Second Floor
Second-floor showroom uses
The architect's second-floor drawing designates the four showrooms for these uses.
- Health Club
- Salon
- Cafe
- Clinic
Units & leasing
Enquire about a unit
Tell us the floor and the type of unit you are looking for and the leasing team will come back to you with what is available.