
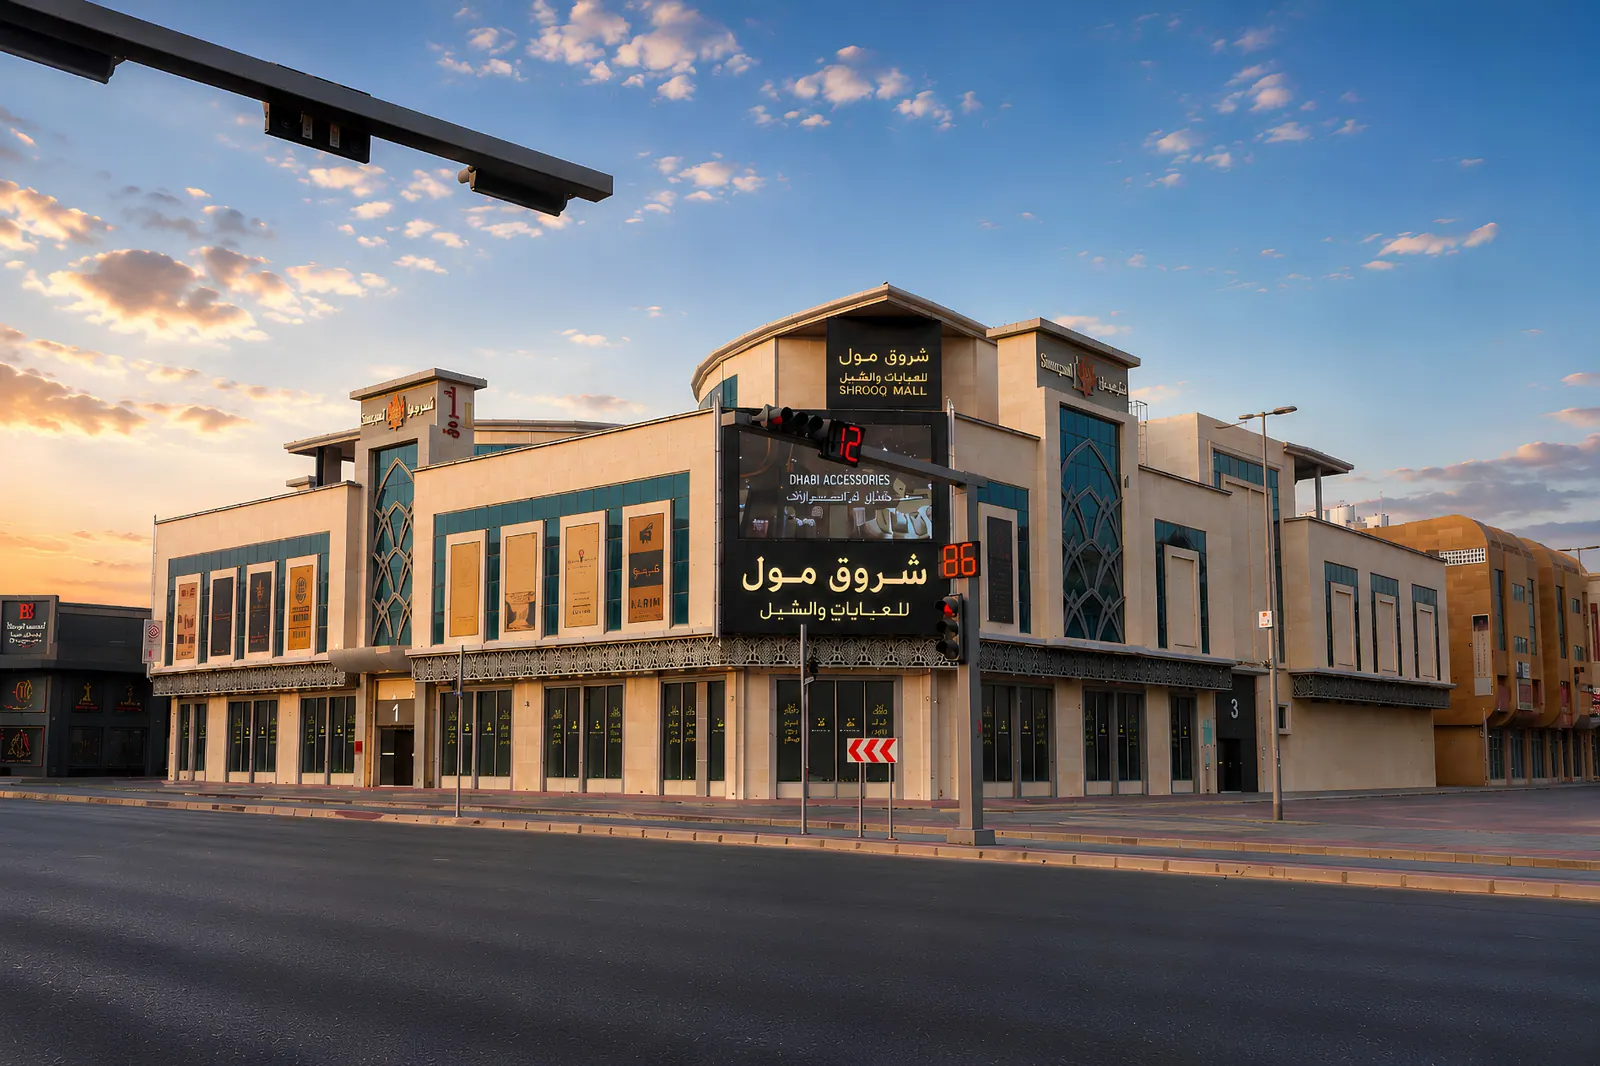
About the Mall
A working mall with a proven trading record
A fully operational retail destination of 132 shops across four levels, built to a high engineering standard and drawing shoppers from across the Emirates.
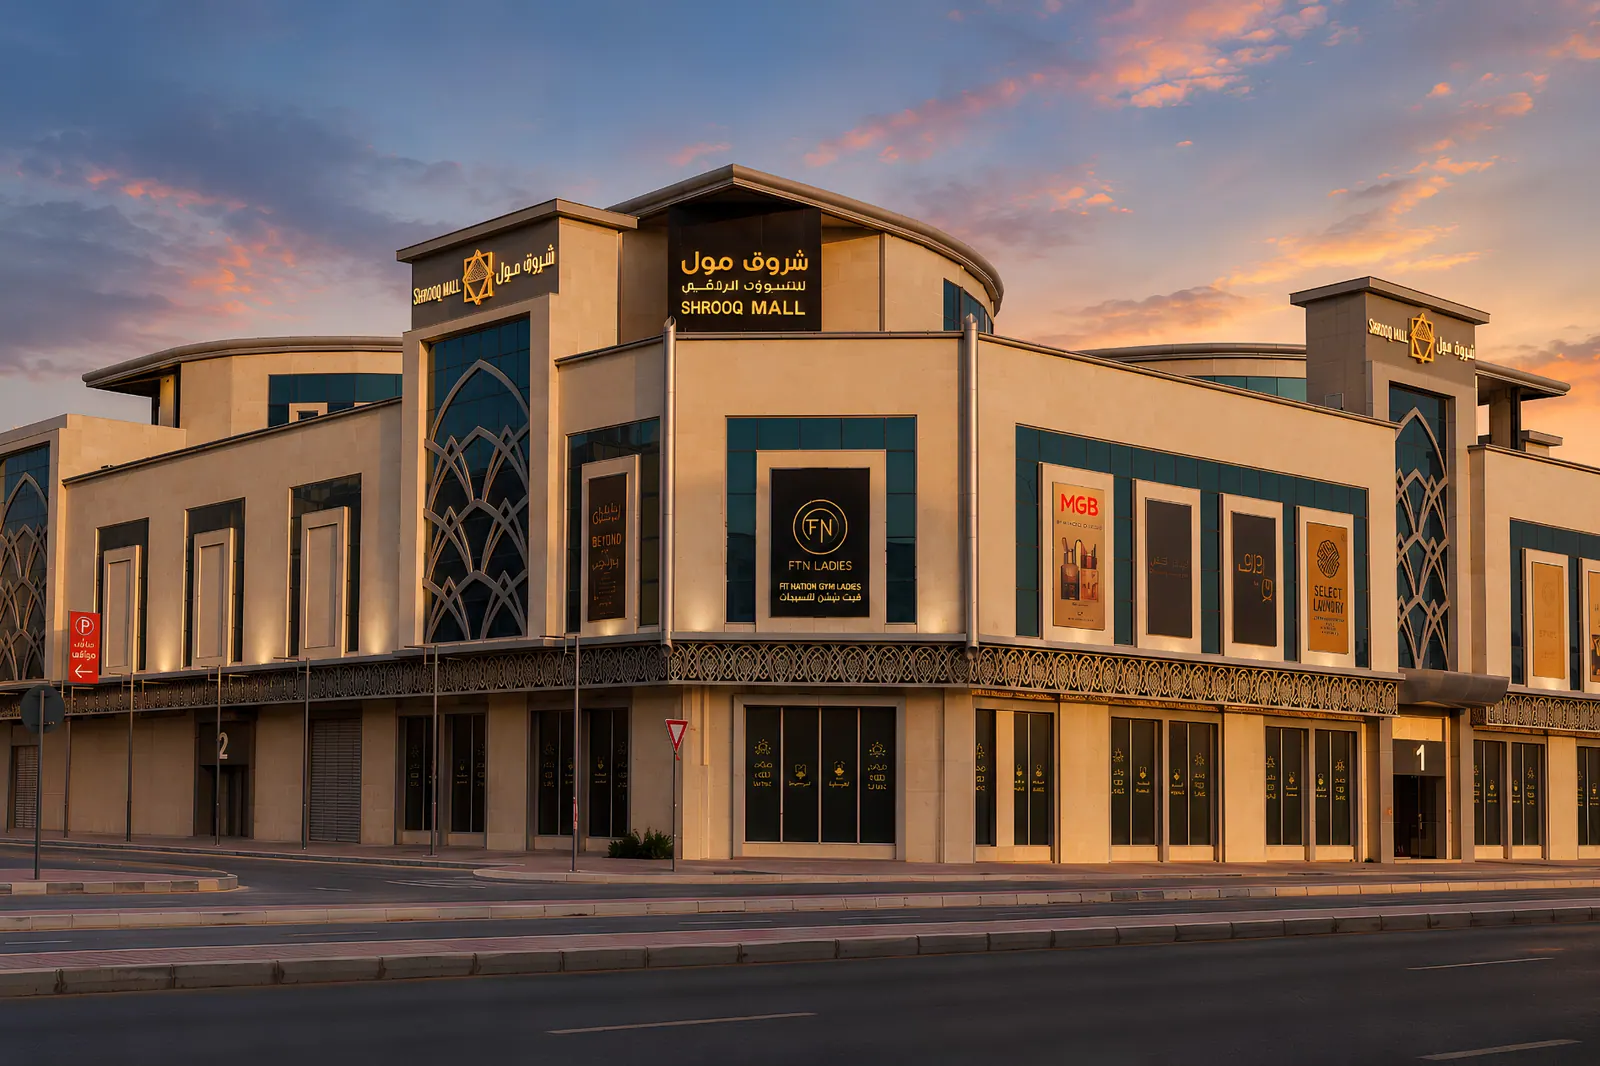
Shrooq Mall sits in a high-traffic part of Ajman, where visibility and consistent footfall have made it one of the emirate's best-known abaya shopping destinations. Shoppers travel to it from across the UAE, which keeps tenant demand strong and steady.
The building was delivered to a high construction and engineering standard: efficient floor plates, durable finishes and low maintenance costs. Together with a proven rental income and an established market reputation, that makes it a secure commercial asset rather than a speculative one.
About the Mall
Modern architectural excellence
-
Efficient G+P+2 layout
Ground, parking and two upper floors, planned so that every level earns its area.
-
Modern architectural excellence
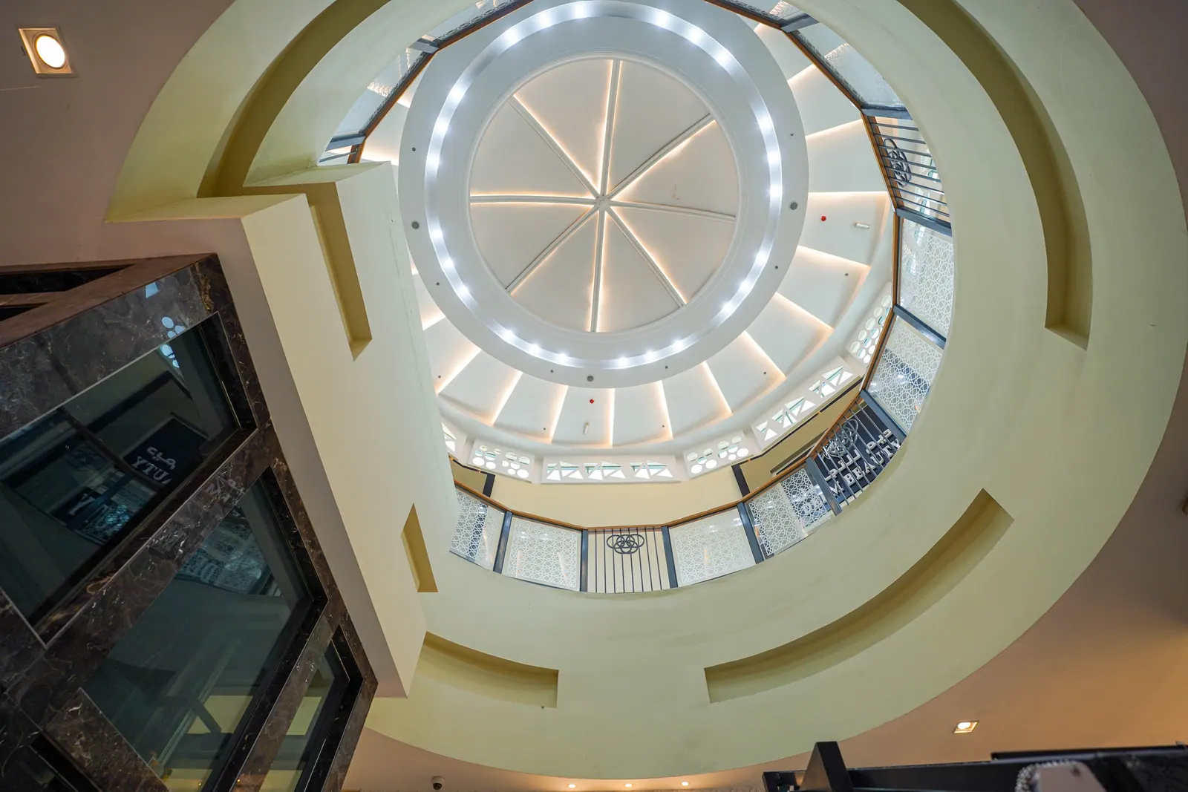
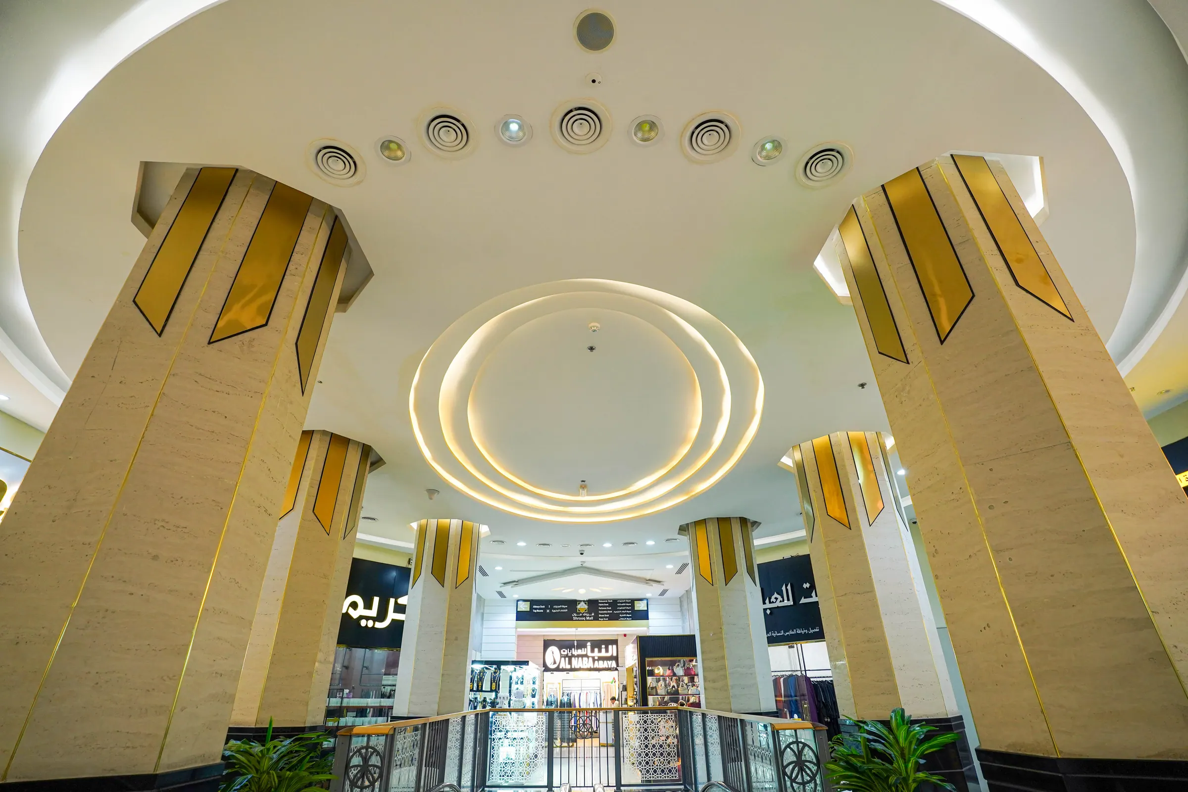
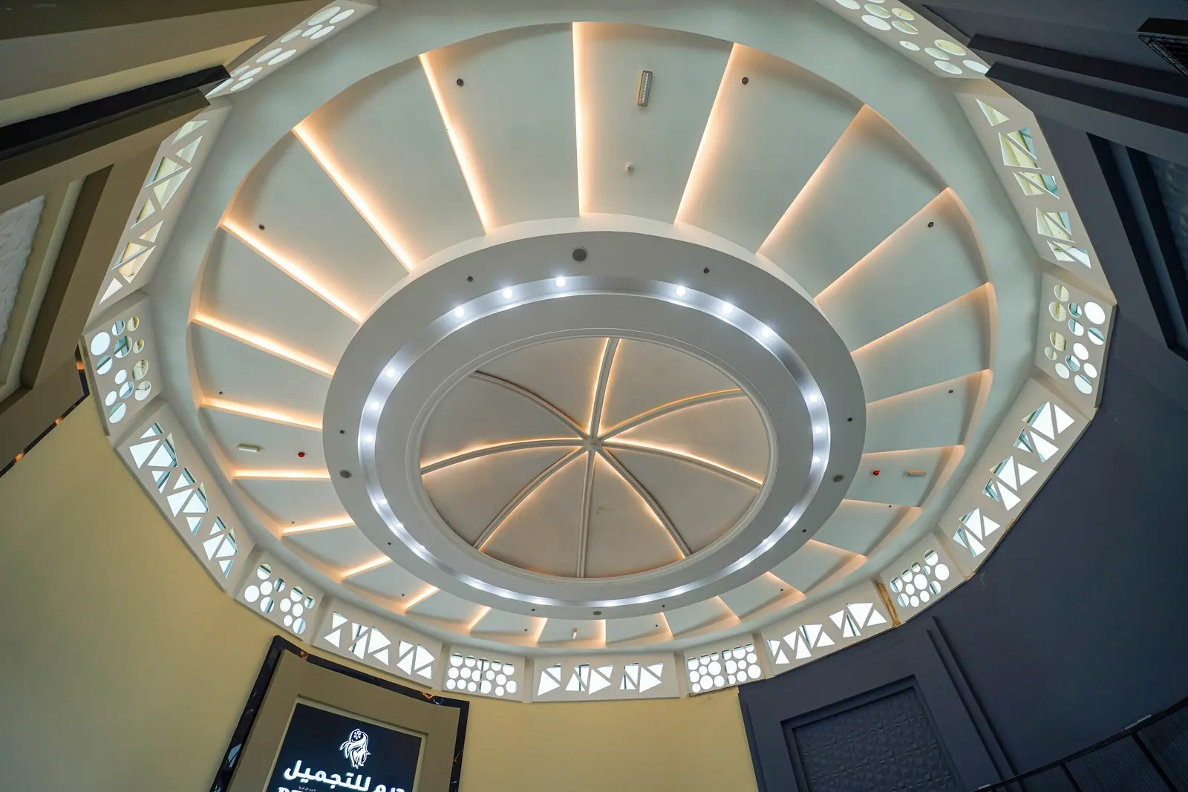
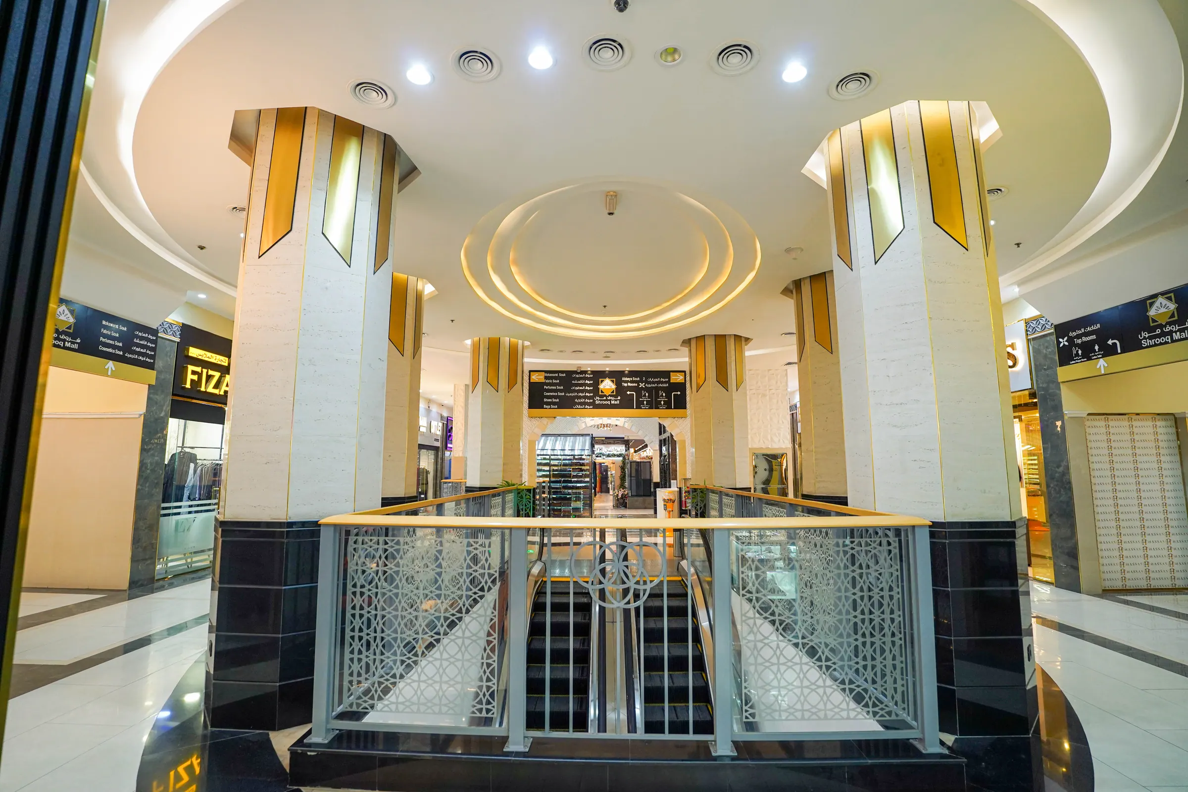
Domed atria, gold-clad columns and mashrabiya screens give the interior a distinct identity.
-
Premium quality construction
Built to a high engineering standard with durable finishes and low maintenance costs.
-
A masterpiece for investment
A proven rental income and an established market reputation in a growing commercial sector.
-
Integrated parking level
A dedicated floor for 183 cars with direct internal access to the retail levels.
-
Prime location
A high-traffic position in the heart of Ajman with excellent visibility from the street.
-
Advanced safety & security
Fire protection, surveillance and controlled circulation throughout the building.
-
High-speed vertical mobility
Five lifts and two escalators keep visitors moving between all four levels.
-
Dedicated prayer halls
Separate prayer rooms for men and women, with ablution areas alongside.
Modern architectural excellence
Premium quality construction
Built to a high engineering standard with durable finishes and low maintenance costs.
Mall plan
What each level offers
P
Level
Parking Level
A dedicated parking floor laid out for 183 vehicles, organised for smooth traffic flow and direct access into the mall for both tenants and customers.
- Covered area
- 17,966.08 sq ft
- parking spaces
- 183
G
Level
Ground Floor
The main retail level: 46 shops with excellent frontage and accessibility, planned to maximise visibility, footfall and commercial value.
- Covered area
- 32,915.66 sq ft
- shops
- 46
1
Level
First Floor
86 retail shops on an efficient layout with strong footfall flow — the floor that contributes most to the mall's stable rental income.
- Covered area
- 34,869.54 sq ft
- shops
- 86
2
Level
Second Floor
Four large showrooms with generous, open layouts suited to flagship stores, premium retail or larger commercial operations.
- Covered area
- 14,745.28 sq ft
- showrooms
- 4
Owned and developed by
4C Group
Office No. 210, Business Square, Sheikh Ammar Bin Humaid Street, Al Jurf Industrial 1 – Ajman
Units & leasing
Enquire about a unit
Tell us the floor and the type of unit you are looking for and the leasing team will come back to you with what is available.