
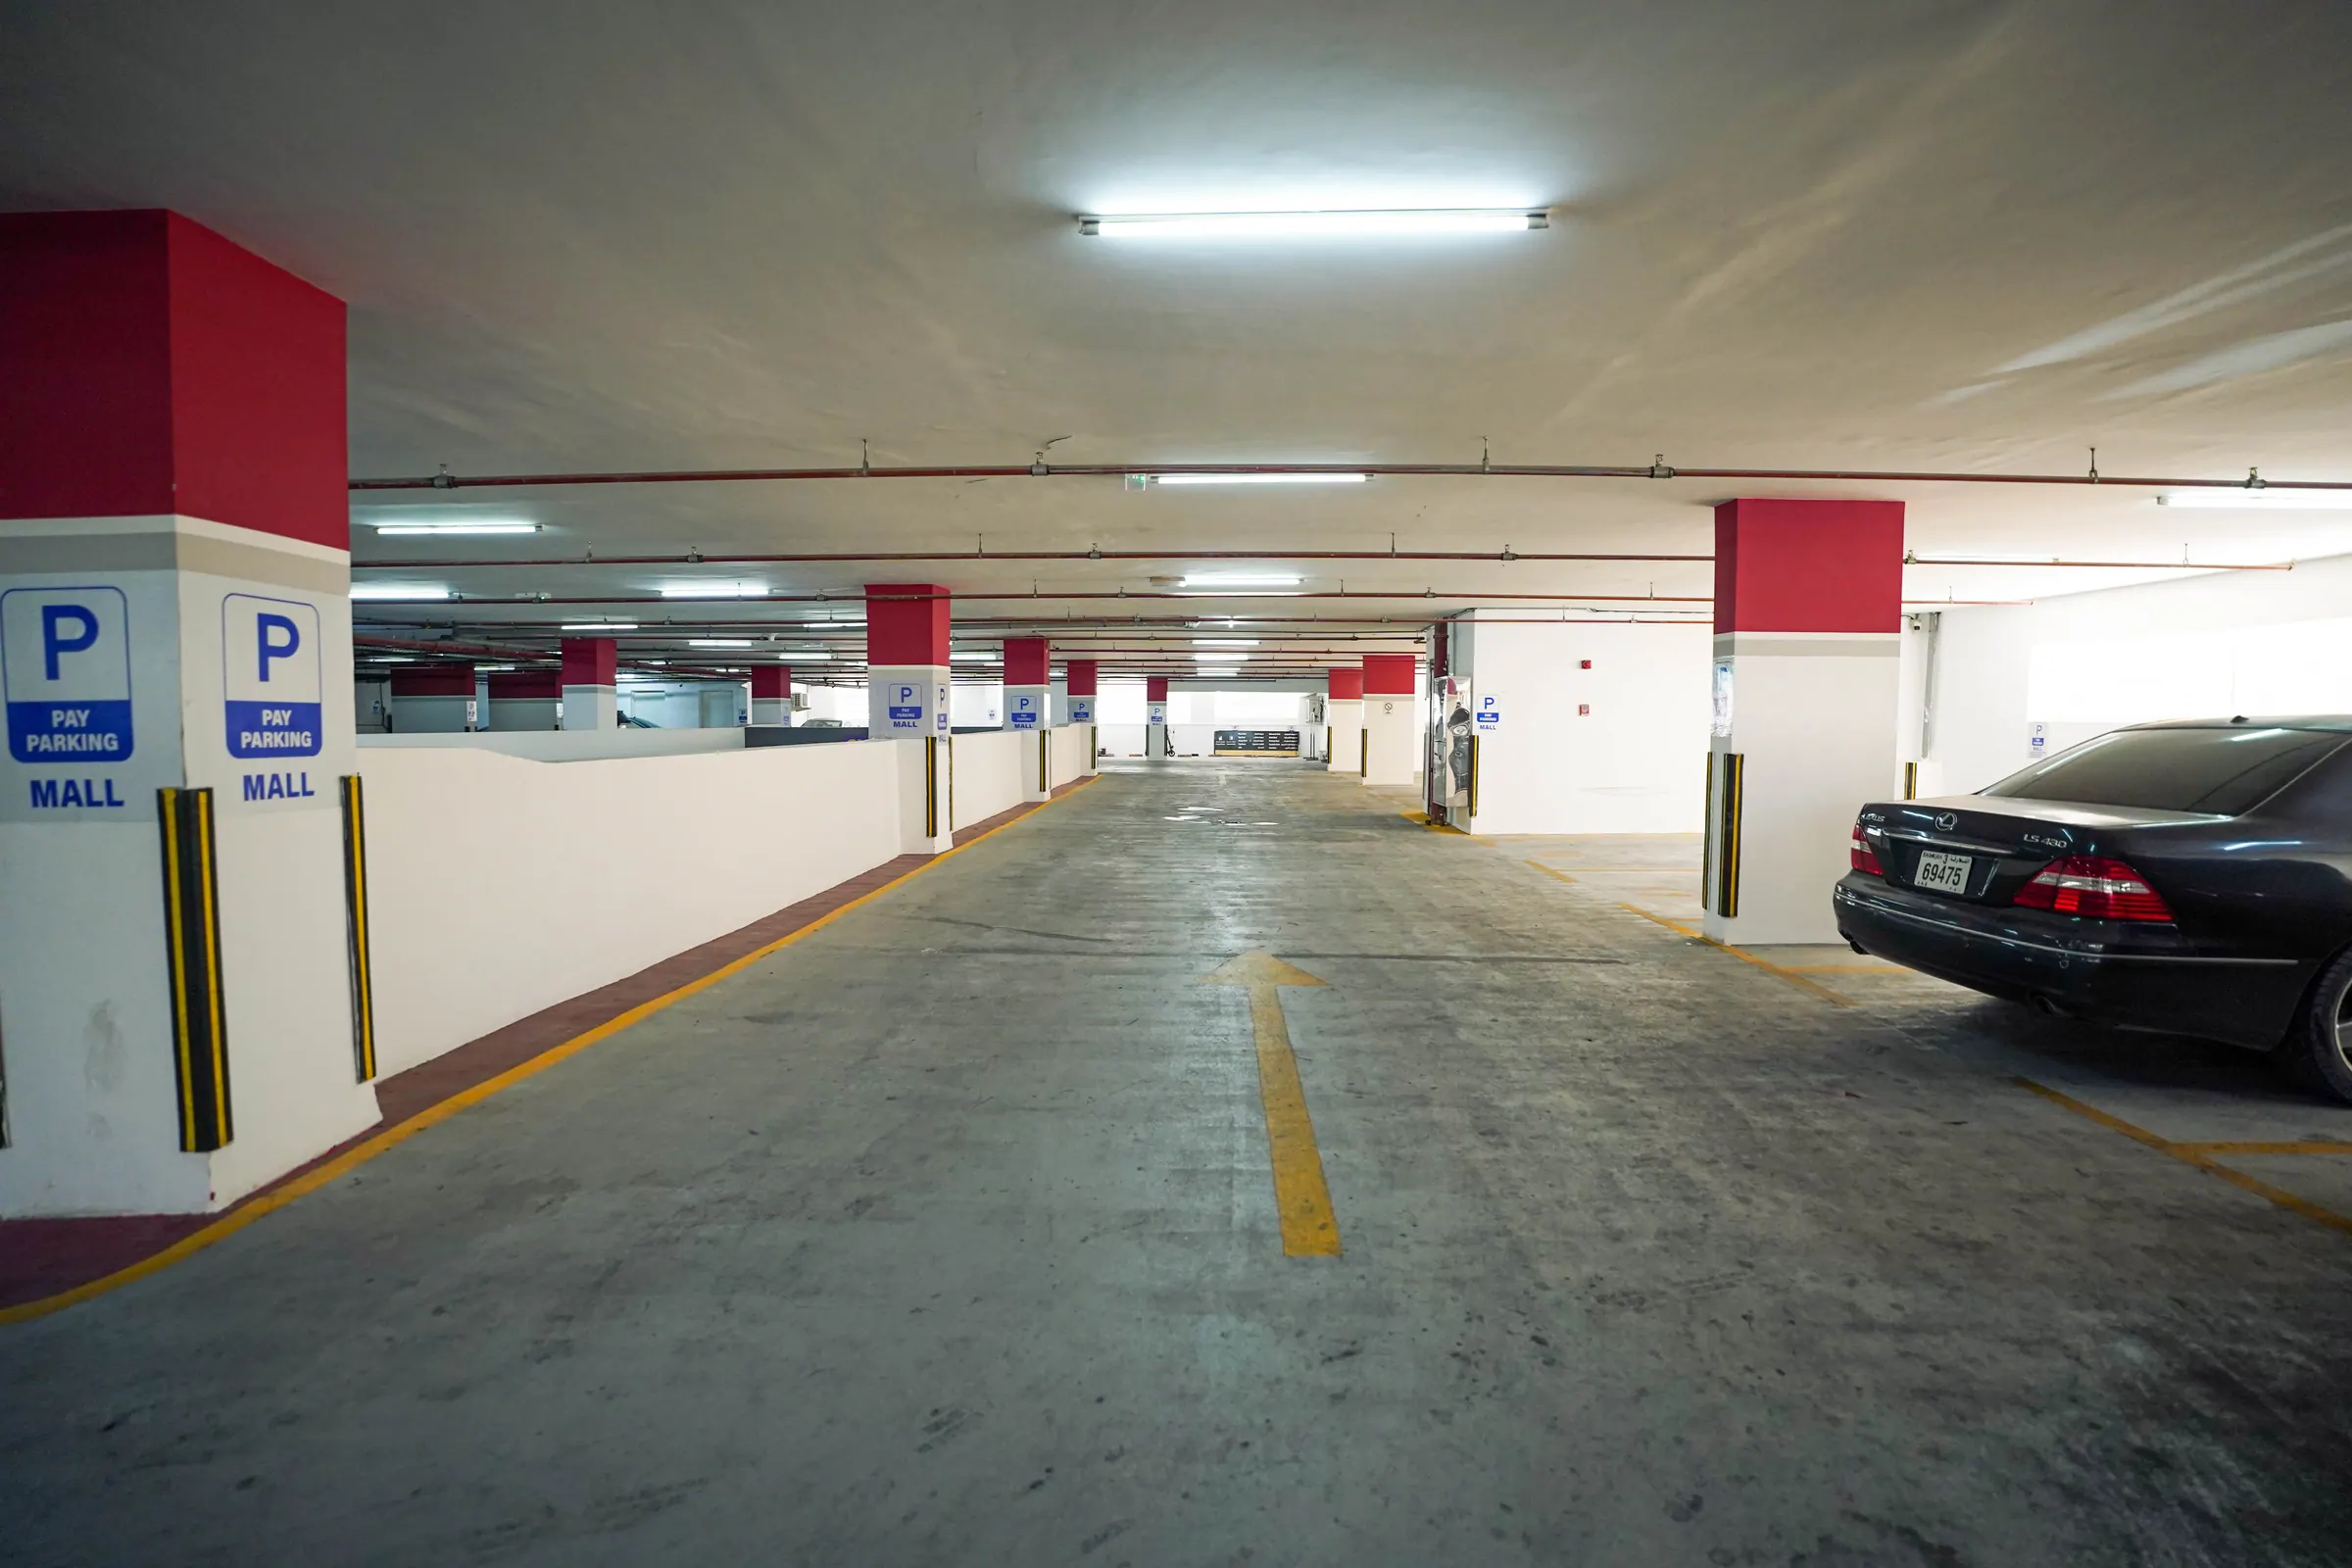
Covered parking · 183
A dedicated level with capacity for 183 cars and direct access into the mall.
Facilities
A dedicated level with capacity for 183 cars and direct access into the mall.
A dedicated level with capacity for 183 cars and direct access into the mall.
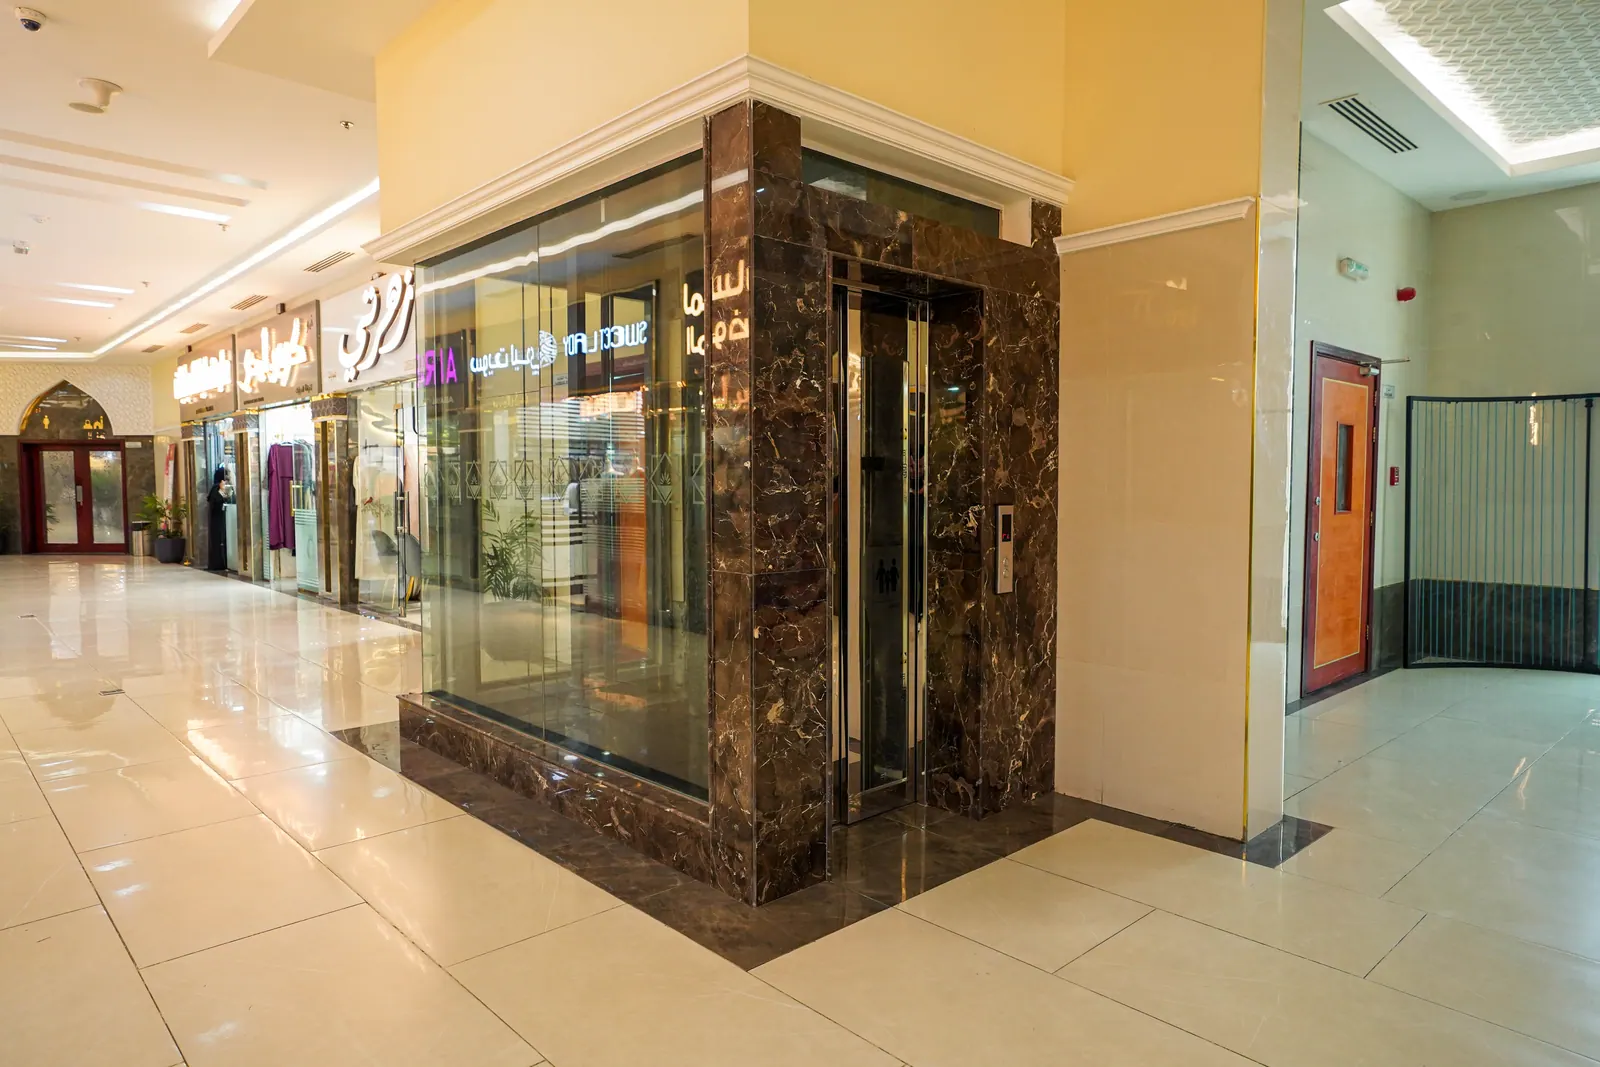
Five lifts serving every level, including the parking floor.
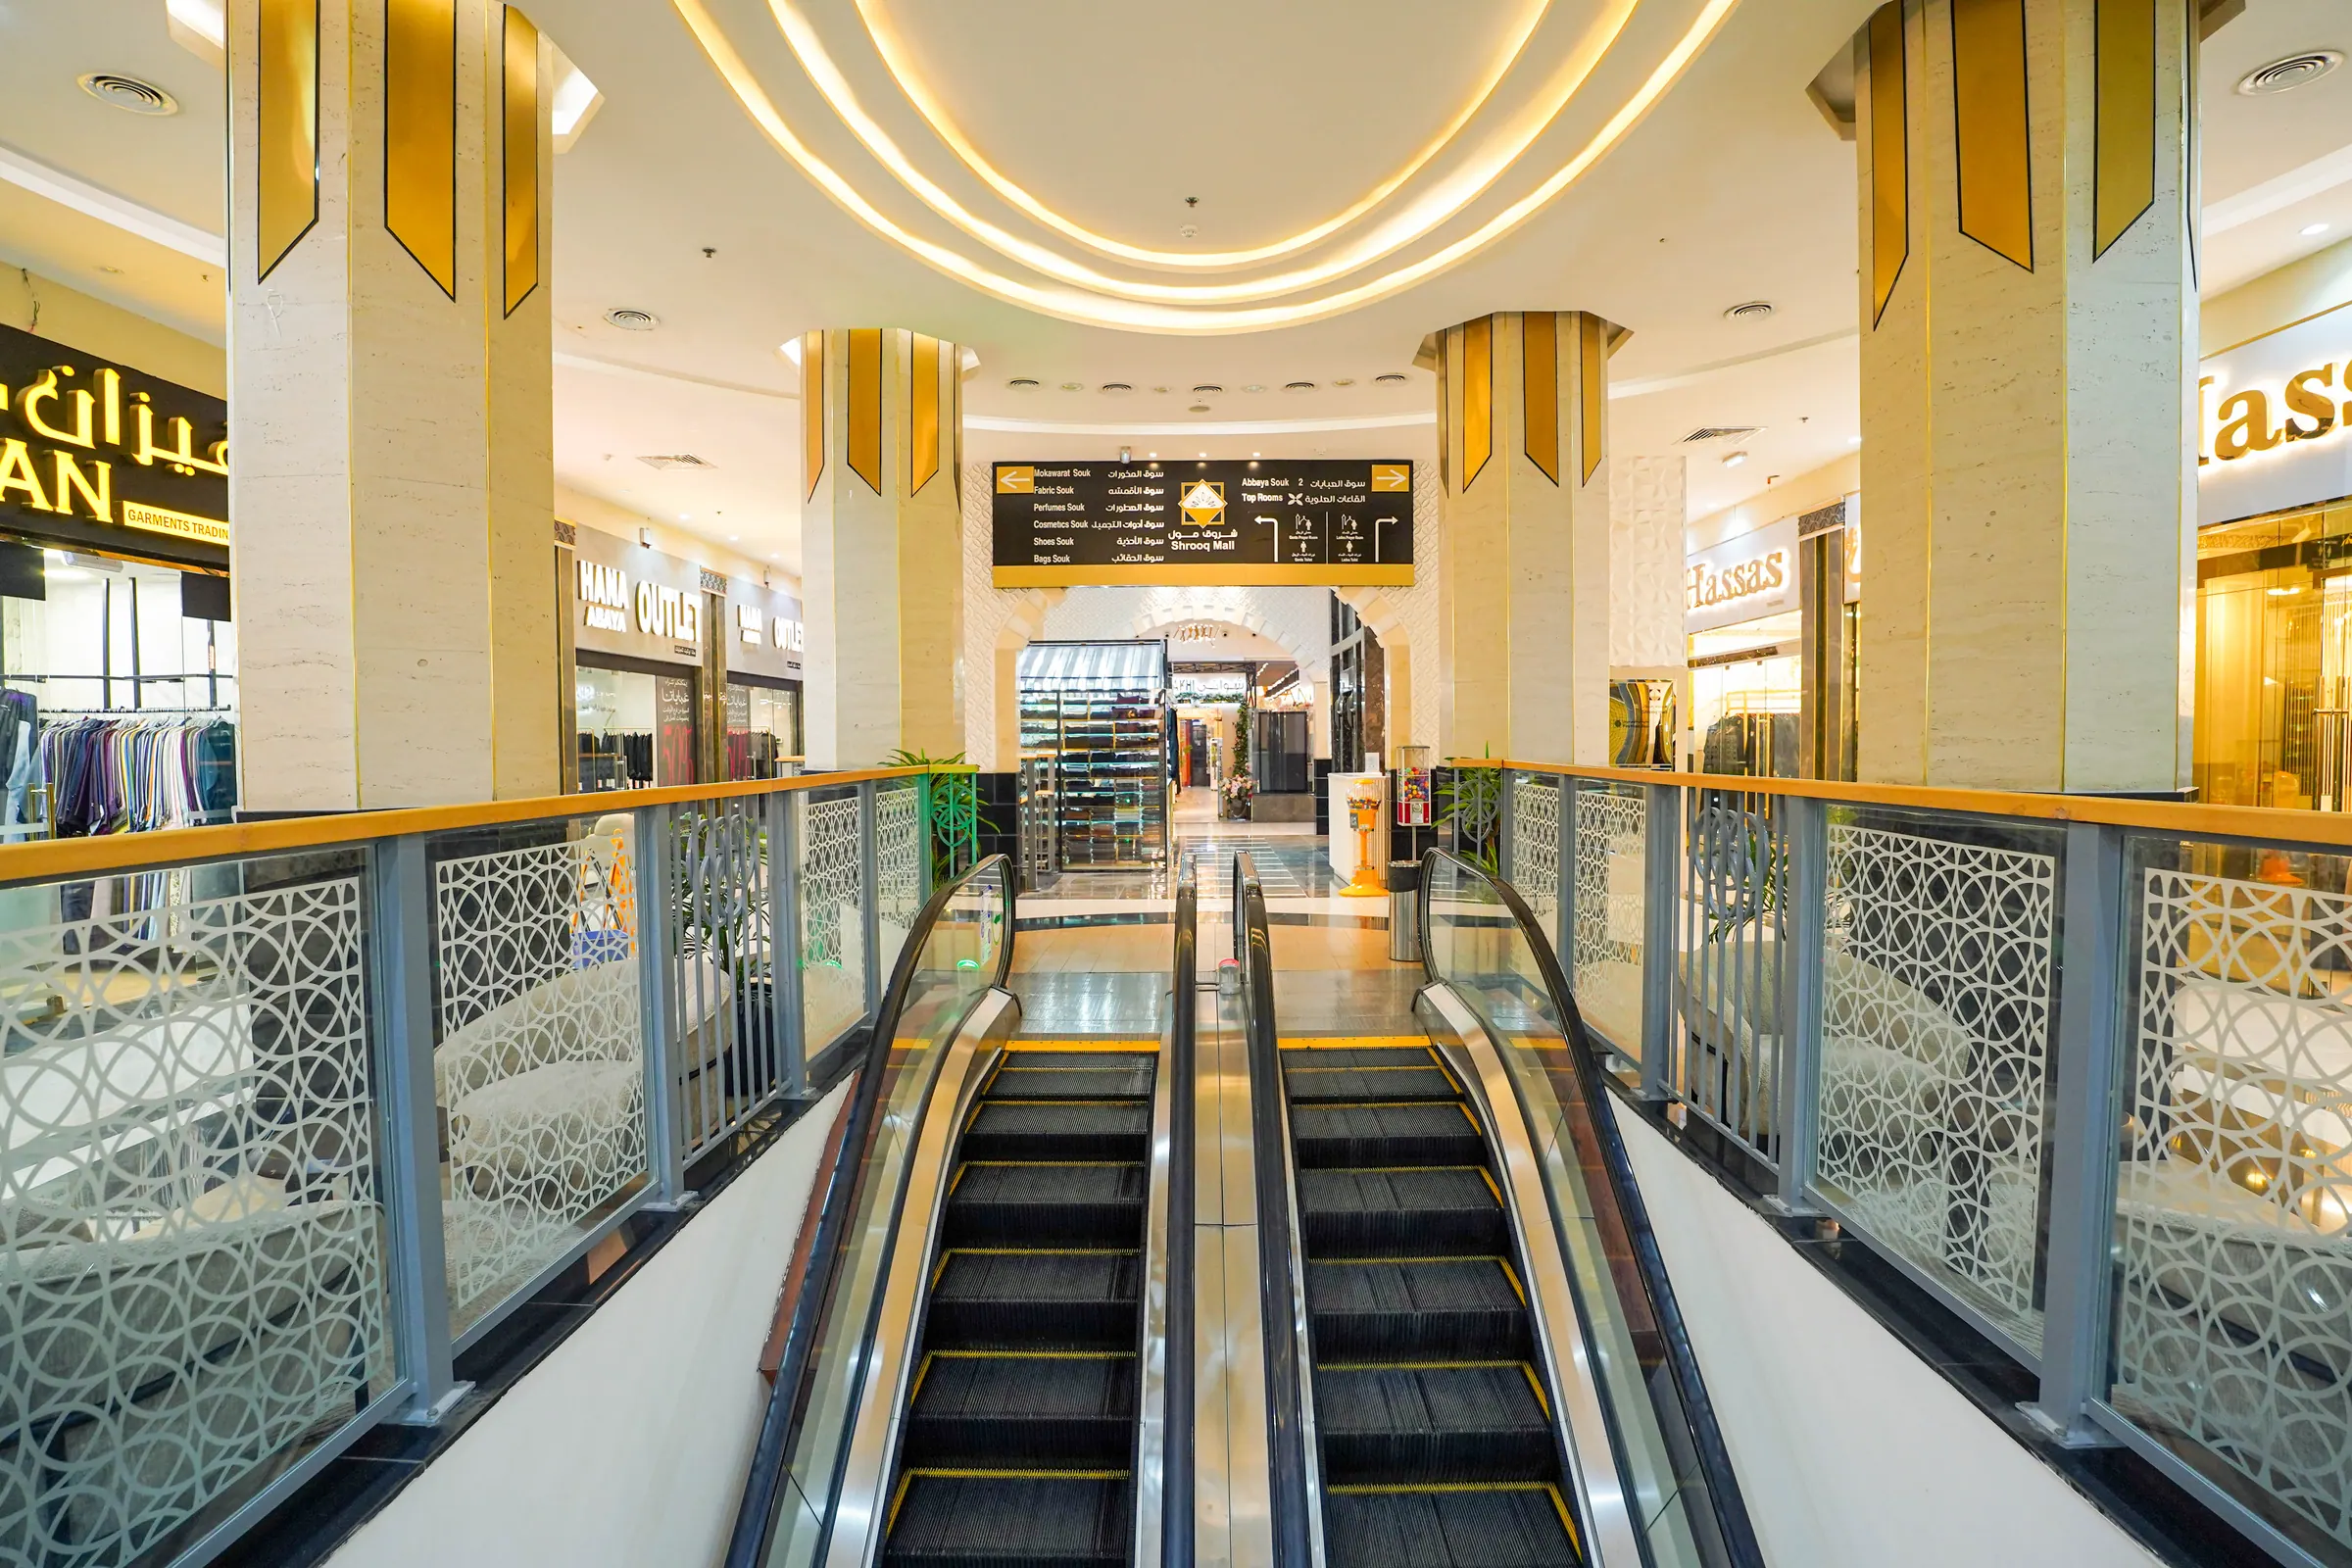
Two escalators linking the ground and first retail floors through the atrium.
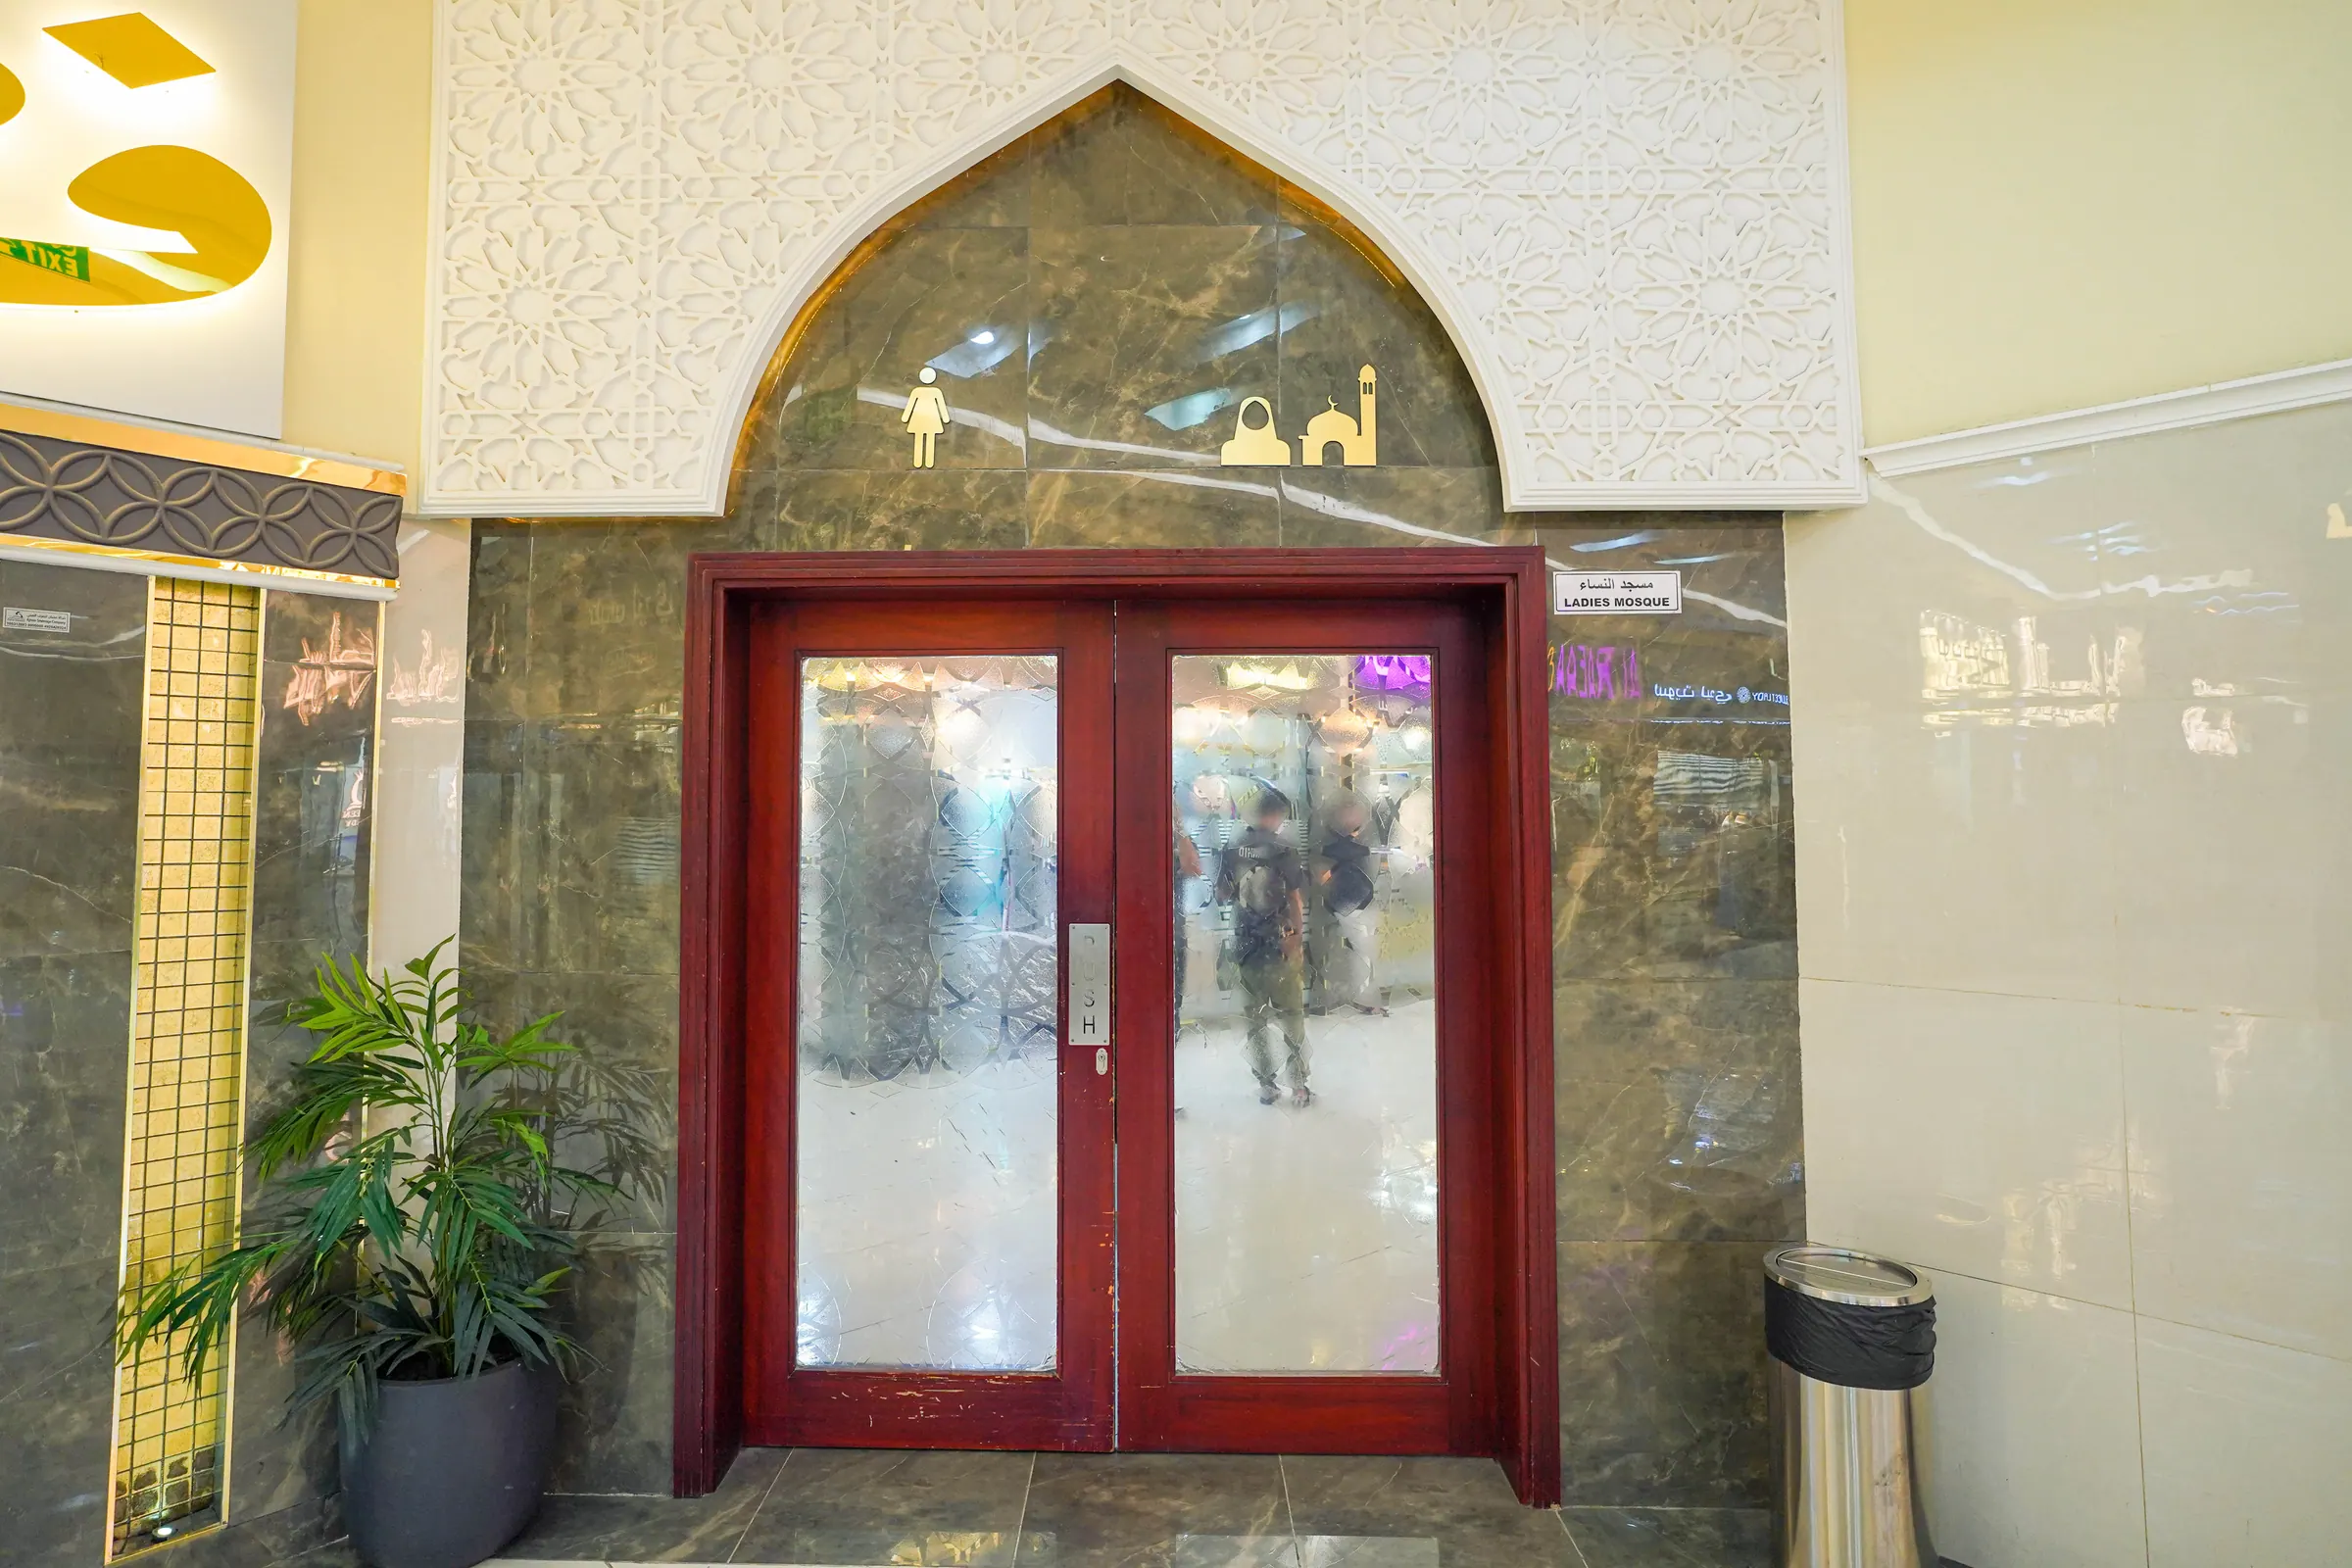
Separate prayer halls for men and women with adjoining ablution areas.
Thirty-eight washrooms distributed across the retail levels.
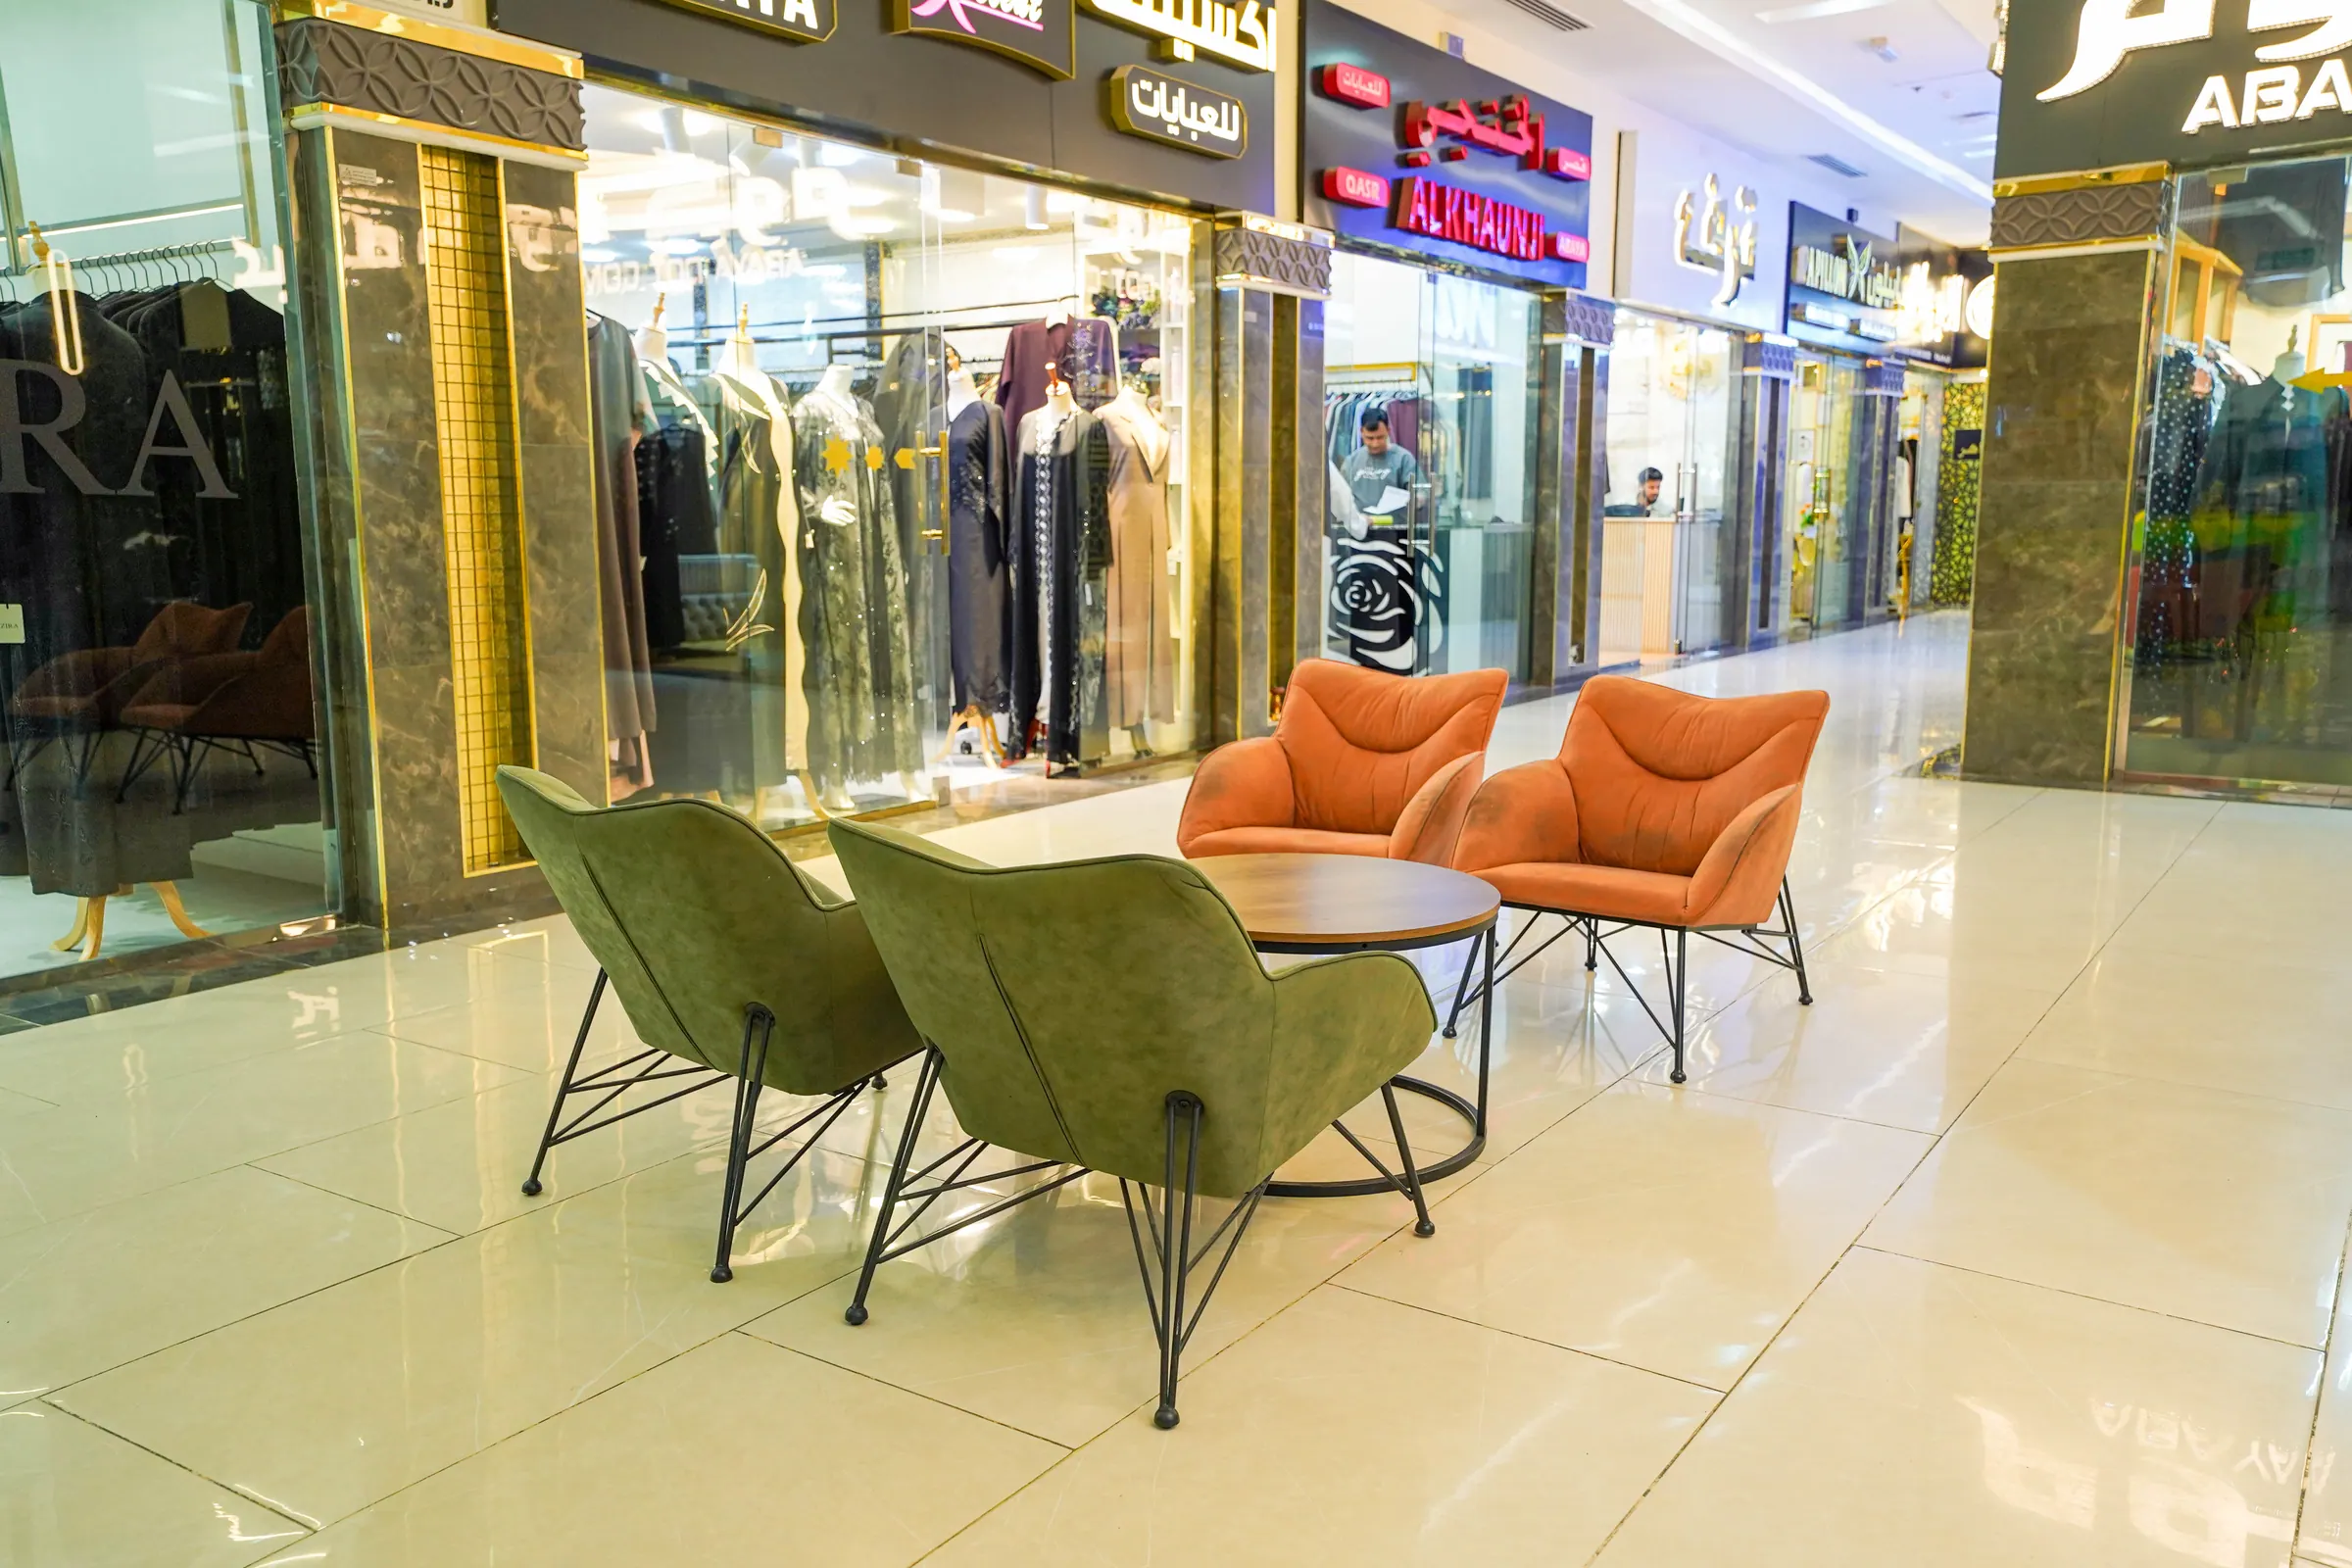
Seating clusters along the corridors and on the mezzanine.
Fire-protection systems and surveillance throughout the building.
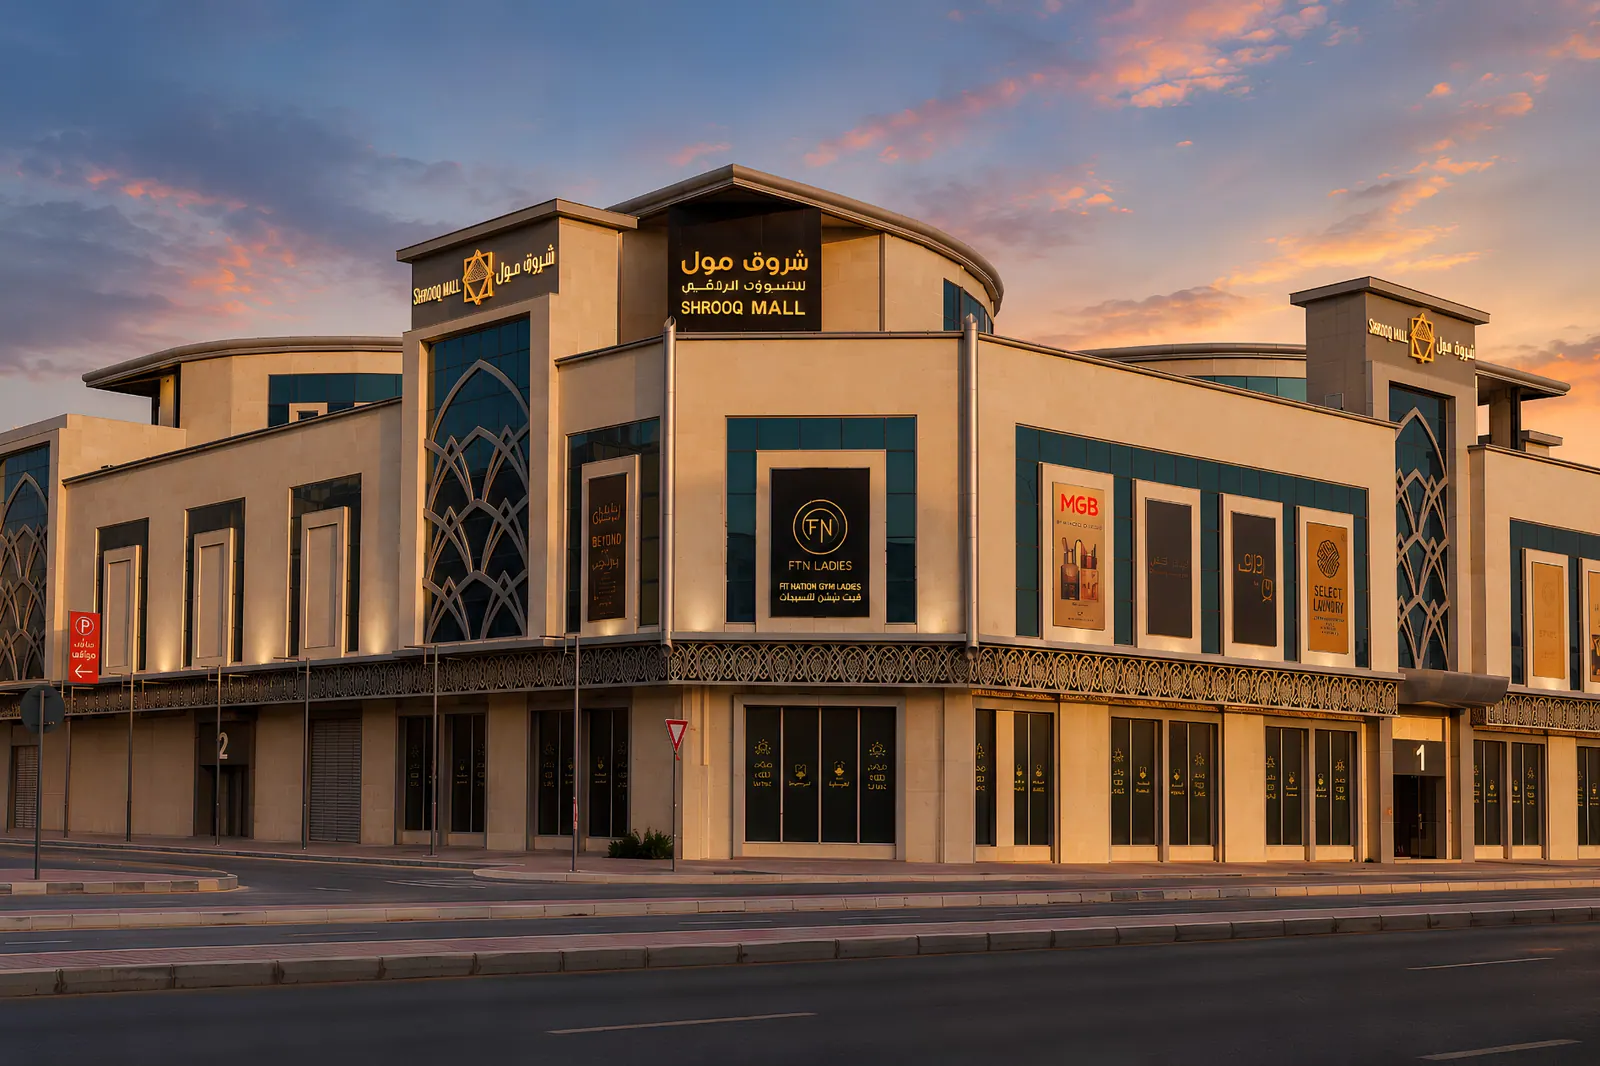
A large façade screen facing the street for tenant and mall advertising.
Retail zones
The retail floors are organised into named souks, signposted in Arabic and English throughout the mall.
Zone names as shown on the mall's own directory boards.

Units & leasing
Tell us the floor and the type of unit you are looking for and the leasing team will come back to you with what is available.